Description
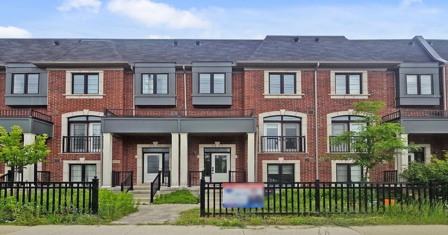
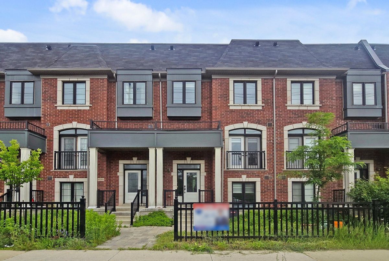
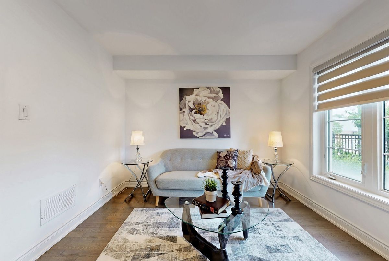
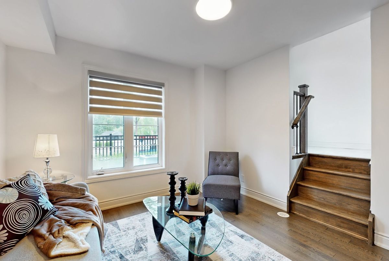
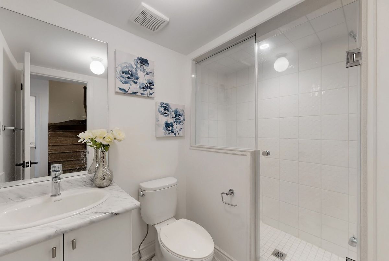
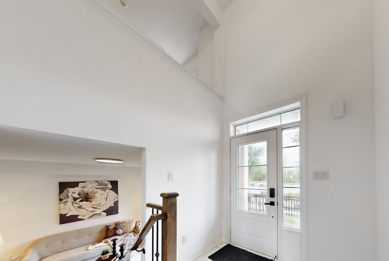
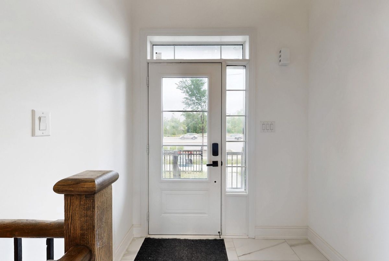
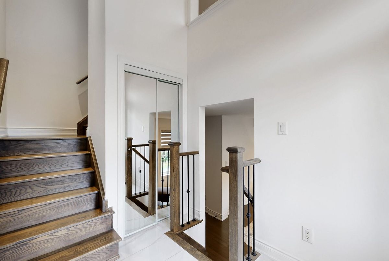
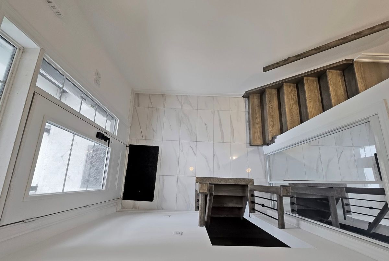
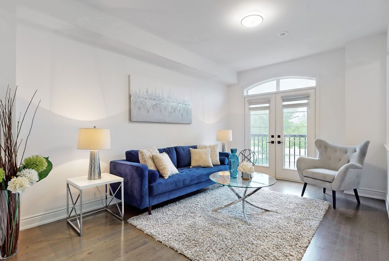
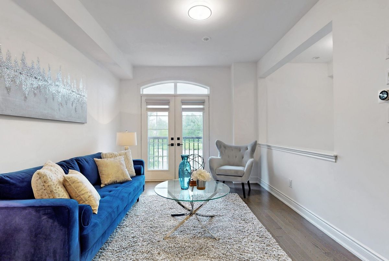
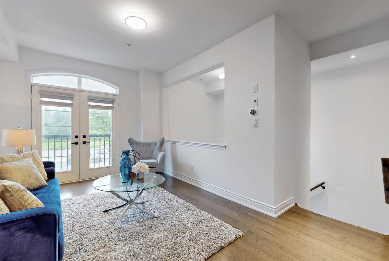
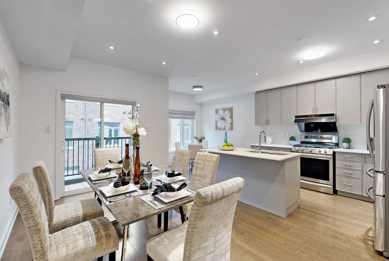
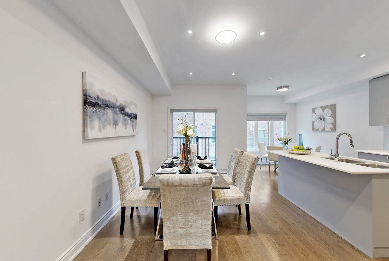
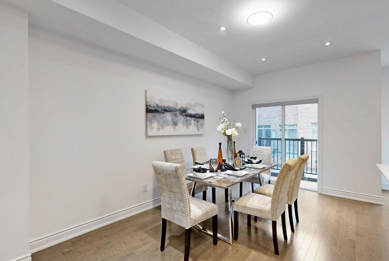
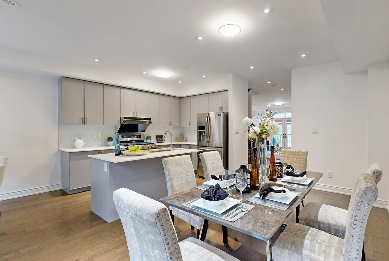
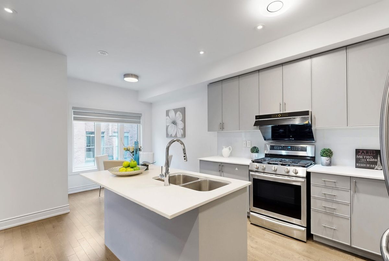
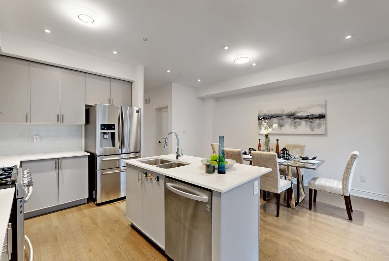
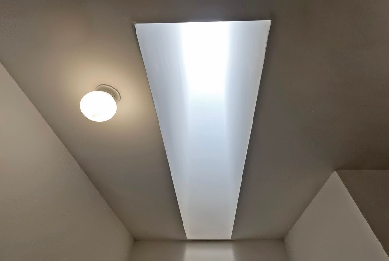
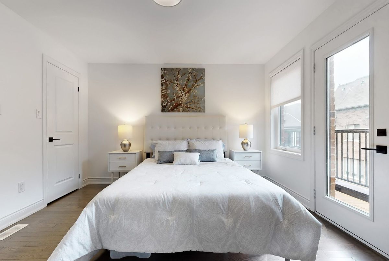
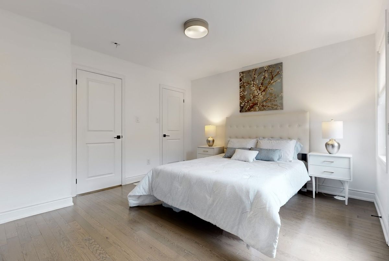
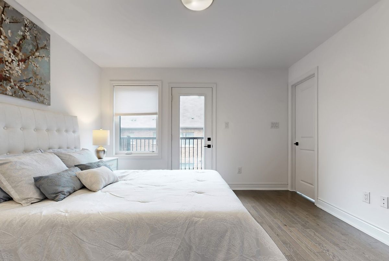
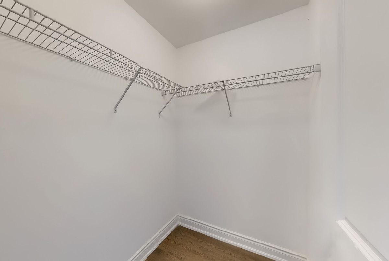
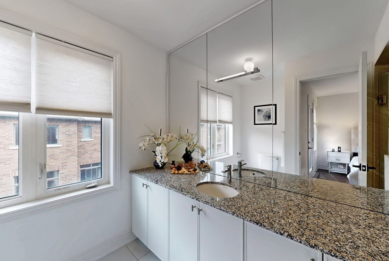
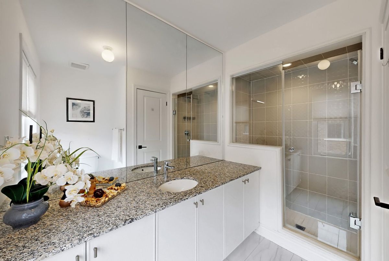
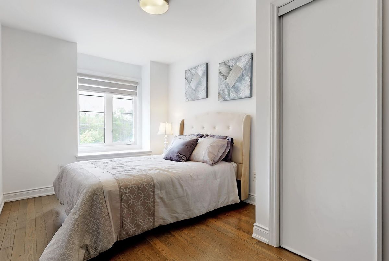
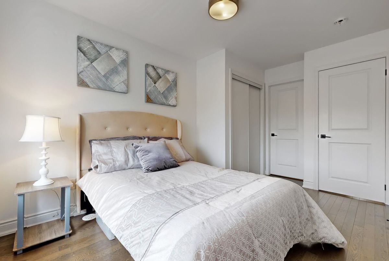
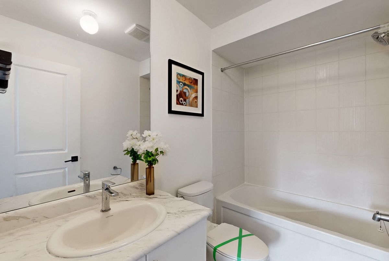
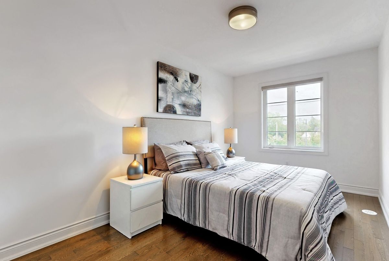
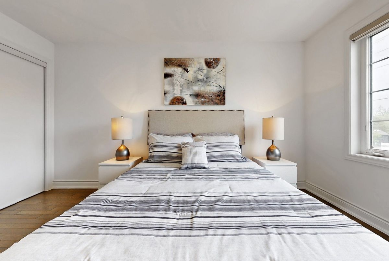
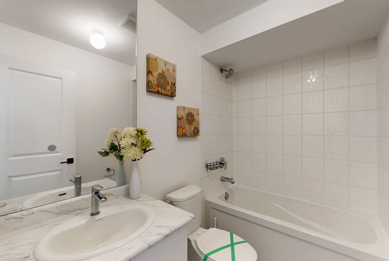
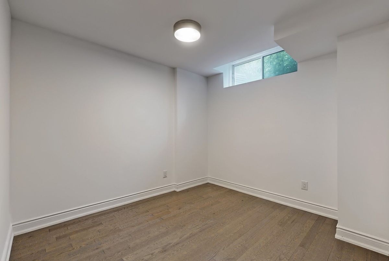
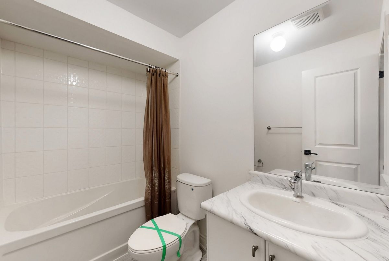
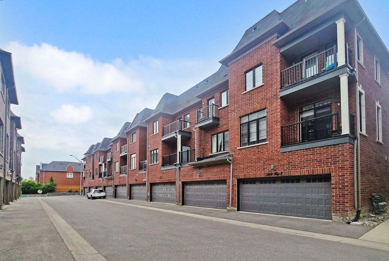
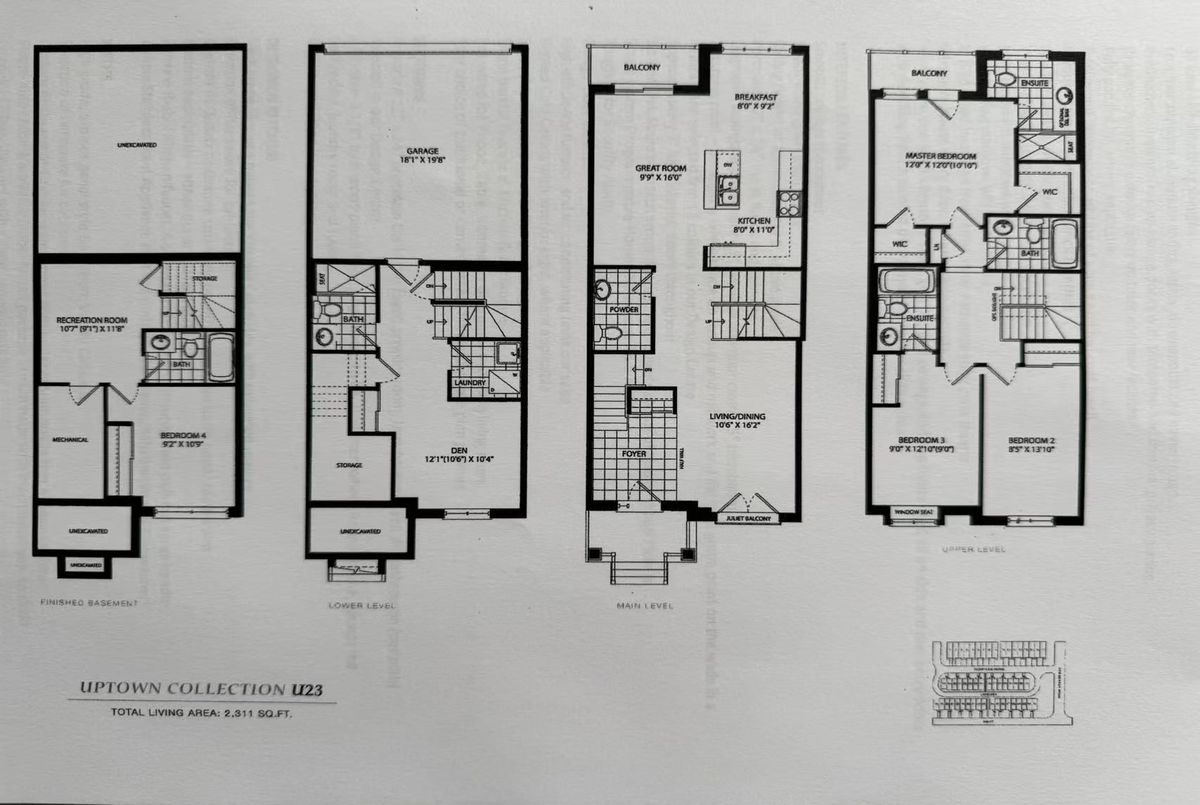
Motivated Seller. Luxury and Functional 3+1 Beds + Den, 6 Bath, 2,311 SF, North and South View Townhome. Double Car Garage & Finished Basement ( Potential Rental Income Around $2000). Located In The Coveted Hwy 7 & Unionville Main Street. Open Concept Practical Layout, Oak Hardwood Throughout And High Ceilings, Pot Lights + Central Vac, Lots Builder Upgrades. With Separate Entry, Superior Functional, Lots Window. Sept Entrance With Rental Income. Mins To Unionville High School, Go Train Station, Hwy 404, 407, Restaurants, Shopping Mall, York University, Seneca College.... Etc. ( Photos are staged)
Additional Details
-
- MLS®
- N13126828
-
- Community
- Unionville
-
- Lot Size
- 18.77 X 69.59 Ft.
-
- Approx Sq Ft
- 2000-2500
-
- Building Type
- Att/Row/Townhouse
-
- Building Style
- 3-Storey
-
- Taxes
- $5811.16 (2025)
-
- Garage Space
- 2
-
- Garage Type
- Attached
-
- Parking Space
- 1
-
- Air Conditioning
- Central Air
-
- Heating Type
- Forced Air
-
- Kitchen
- 1
-
- Basement
- Finished
-
- Pool
- None
-
- Listing Brokerage
- RE/MAX ELITE REAL ESTATE
Features
Virtual Tour